Capitol 8 Cinemas, 201 Columbia Mall Boulevard (Capitol Centre): Feb 2000 9 comments

Capitol Centre is a hard-luck strip mall directly across from Columbia Mall (it shares access from the loop road around the Columbia Mall parking lot). It has never prospered, and as Columbia Mall has declined, it has done even worse. Most of the places there that have come and gone, I didn't care about at all, but there were a few that caught my notice.
The Capitol Centre Theatres were one such place:

This was a typical multiplex, built before the current fad for stadium seating, not bad not great. I think its main problem was that being only a parking-lot away from the (twice dead and resurrected) Columbia Mall theaters, it was hard to establish a unique identity or to make it the default theater of habbit for locals. Back when Pat Berman was still doing movie reviews in The State, she did an interview with a local theater manager at a time when several local theaters were going under, and asked him if the market were overbuilt. He replied that no, it was "under-fannied" (too few fannies on seats). I think circumstances conspired to make Capitol Place Theater under-fannied.
You would think that working movie projectors would be valuable and salable assets, at least until the digital switchover of the last few years, but apparently not:


Not much of a theater without projectors in the auditoriums, but it wouldn't take much to put the lobby back in service:

This lets us date the closing to no earlier than 28 Jan 2000 when Eye of the Beholder opened:

It also lets us pinpoint the proximate cause of the theater's closure: Robin Williams
UPDATE 29 September 2017 -- Changed the post title to Capitol 8 Cinemas from Capitol Centre Theatre based on an old phonebook. Also added the street address from same.
Western Steer / The Black Bull Restaurant, 1000 Knox Abbot Dr: Late March 2008 28 comments


Like Crazy Buffet, the Black Bull was a new tenant in an old steak-house building on Knox Abbot Drive. I never got around to eating at there, though it was somewhere on my "to do" list. It appears that may no longer be an option. The signs on the door suggest a remodeling, but in my experience of restaurants, "remodeling" is like open-heart surgery: You hope for a good outcome, but say your goodbyes anyway. And that's genuine, planned remodeling. The other signs suggest this came on very suddenly, and in fact the Black Bull web-site has no mention of the place being closed at all.
UPDATE 18 February 2014: Added Western Steer to the post title based on comments for the follow-up operation Hard Knox Grill.
Rogers Brothers Fabrics, Trenholm Plaza: 17 Mar 08 (moved) 4 comments


It seems to me there have always been fabric stores on this part of Forest Drive. Even with Rogers Brothers move to Divine, there's still Forest Lake Fabrics across the street near the former Frans. I do think there are fewer in general nowdays though. I suspect people (and to be non politically correct, women mostly) who can sew are a declining breed. When I was little, a fabric store was about the lowest place on the food chain of "stores my mother drags me to". Maybe paint stores with their endless color chips were lower. I haven't been in a fabric store in years, so I don't know if this is still true, but at the time, all the dyes on the fabrics were somewhat volatile so that your eyes would start to tear up almost immediately as you walked in. I don't know how people worked there; I guess they developed immunity. About the only thing to do while my mother looked at bolt after bolt of fabric, was to play under the tables, which for some reason generally seemed to all have a raised platform under the table top. In the cases where the table also had a skirt, you could go under the skirt and sit on the platform and pretend that you were in a little fort. There were generally also a number of yardsticks to play around with, but in the end there was still only so much you could do to keep away the thought that you were in a store with NOTHING BUT CLOTH and that your eyes were watering.
The move of Rogers Brothers adds to the recent loss of Tuesday Morning and leaves Trenholm Plaza with two vacancies. In general the place has either been lucky or well managed over the years, and vacancies have always been made good (even after the fires at Ponderosa and Fresh Market. I hope that continues to be the case.
UPDATE 27 July 2010: Rogers Brothers has now closed after their move.
The Towers, Corner of Main & Blossom: September 2006 116 comments
[ Welcome LinkedIn visitors. If you enjoy this USC rememberance, you may also like Bell Camp, The Russell House Theater glory days, The Golden Spur, The Shuttlecocks, and The Wade Hampton Hotel -- Ted ]

If this post works out, it will be the most pictures I've had for a single closing, and the most intermixed the text and pictures have been. We'll see how it goes.
Also, I've been looking at my web statistics, and it seems to me that most people aren't clicking on the pictures to get the full-sized versions, so I'll just mention it explicitly: If you click on the pictures, you get bigger versions (usually).
So what can I say about The Towers? Well, I've heard many people call them the armpit of USC, and I've heard other people suggest that if USC were a dog that needed its temperature taken, The Towers were where the thermometer would be inserted. None of that is wrong. Still, I spent a good chunk of time there, and when I heard they were all going to be torn down, I'll admit I was sorry.
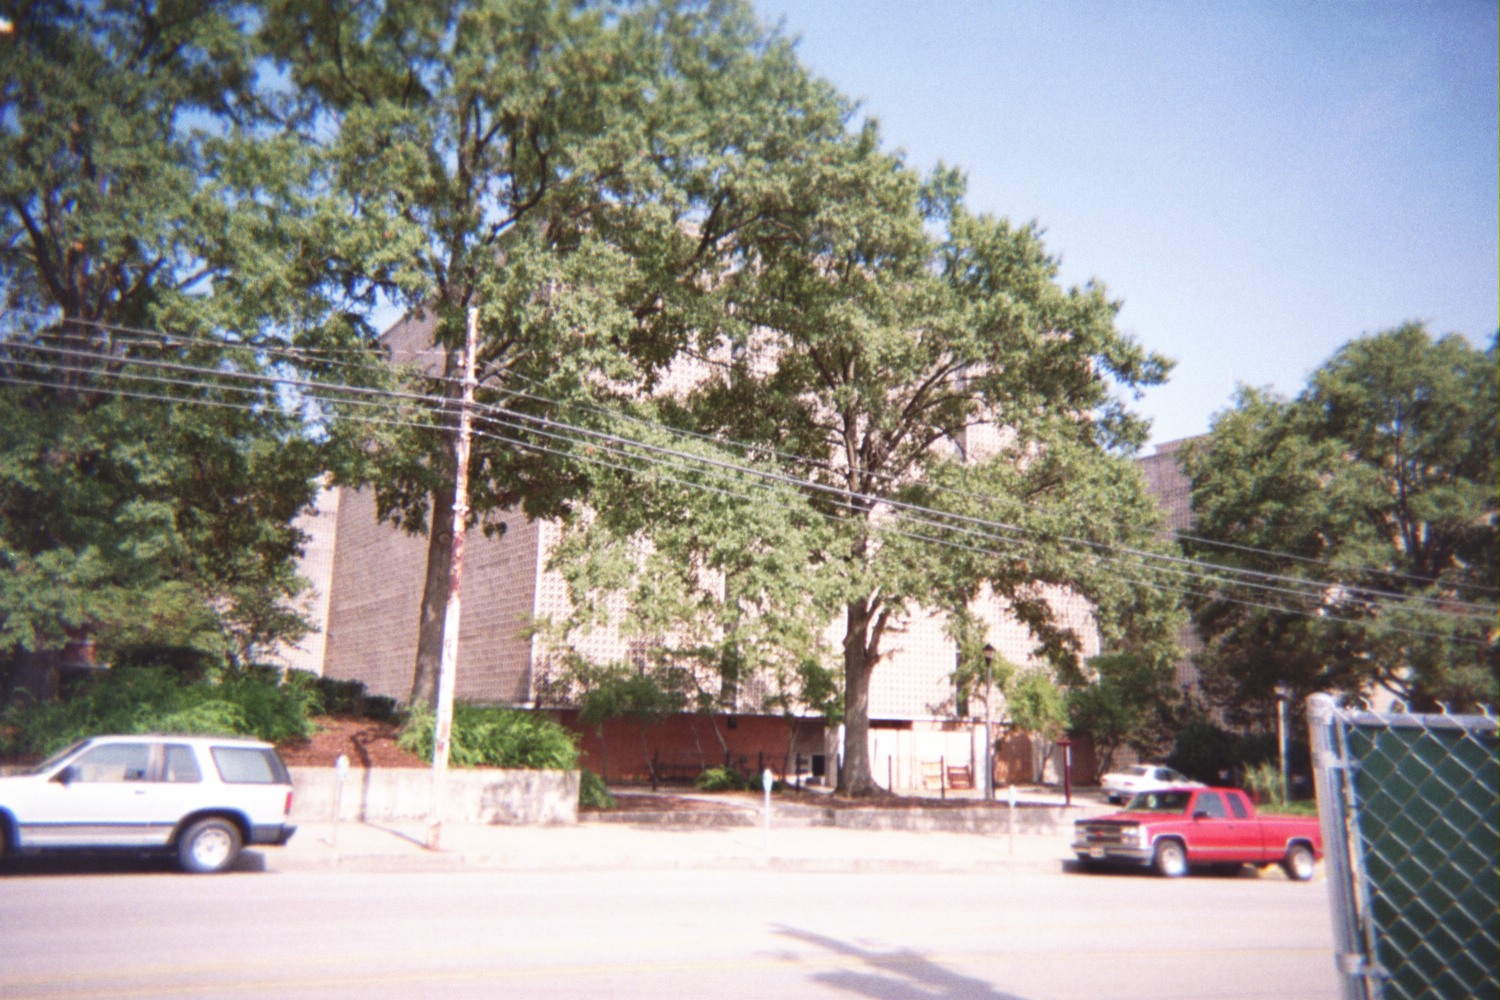
Somehow, even after I knew the end was near, I never got around to taking many pictures of the outside of the towers. In fact, this one is about it. I was eating at Moes, when I remembered I wanted to take some shots, but all I had in the car was a crummy disposable camera, so the focus is pretty bad, and I didn't bother to get an unobstructed shot for some reason:
I read in The State that there was going to be a Towers farewell reception, and that in avance of that, the Housing department would be offering farewell tours:
Bid Towers a fond farewell
Former students who once lived in the Towers, or honeycombs residence halls at the University of South Carolina may visit campus for a farewell reception and tour of the halls on Aug. 25.
Originally a complex of six buildings built in 1958 and 1965, the Towers will be replaced with a residence hall and academic center for South Carolina Honors College students.
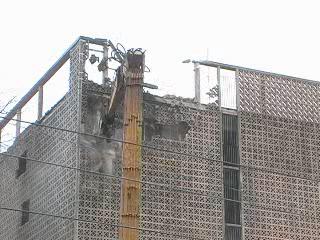
The buildings will be demolished in September.
The Aug. 25 event is free and will take place from 4:30-6:30 p.m. in the lobby of Towers.
Leading up to the farewell event, USCs housing staff also will give tours of the Towers on weekdays from 9-11 a.m. and on Saturdays from 2-4 p.m. Tours are by appointment only.
Because interest in the event and the tours is expected to be high, the university is asking people who plan to attend the Aug. 25 event or to schedule a tour to notify housing staff online at www.housing.sc.edu.
I signed up for a "by appointment only" tour on 24 Aug, and as I turned out to be the only person there, was able to see exactly what I wanted to. Douglas was my Tower so I did a tour of my old floor.
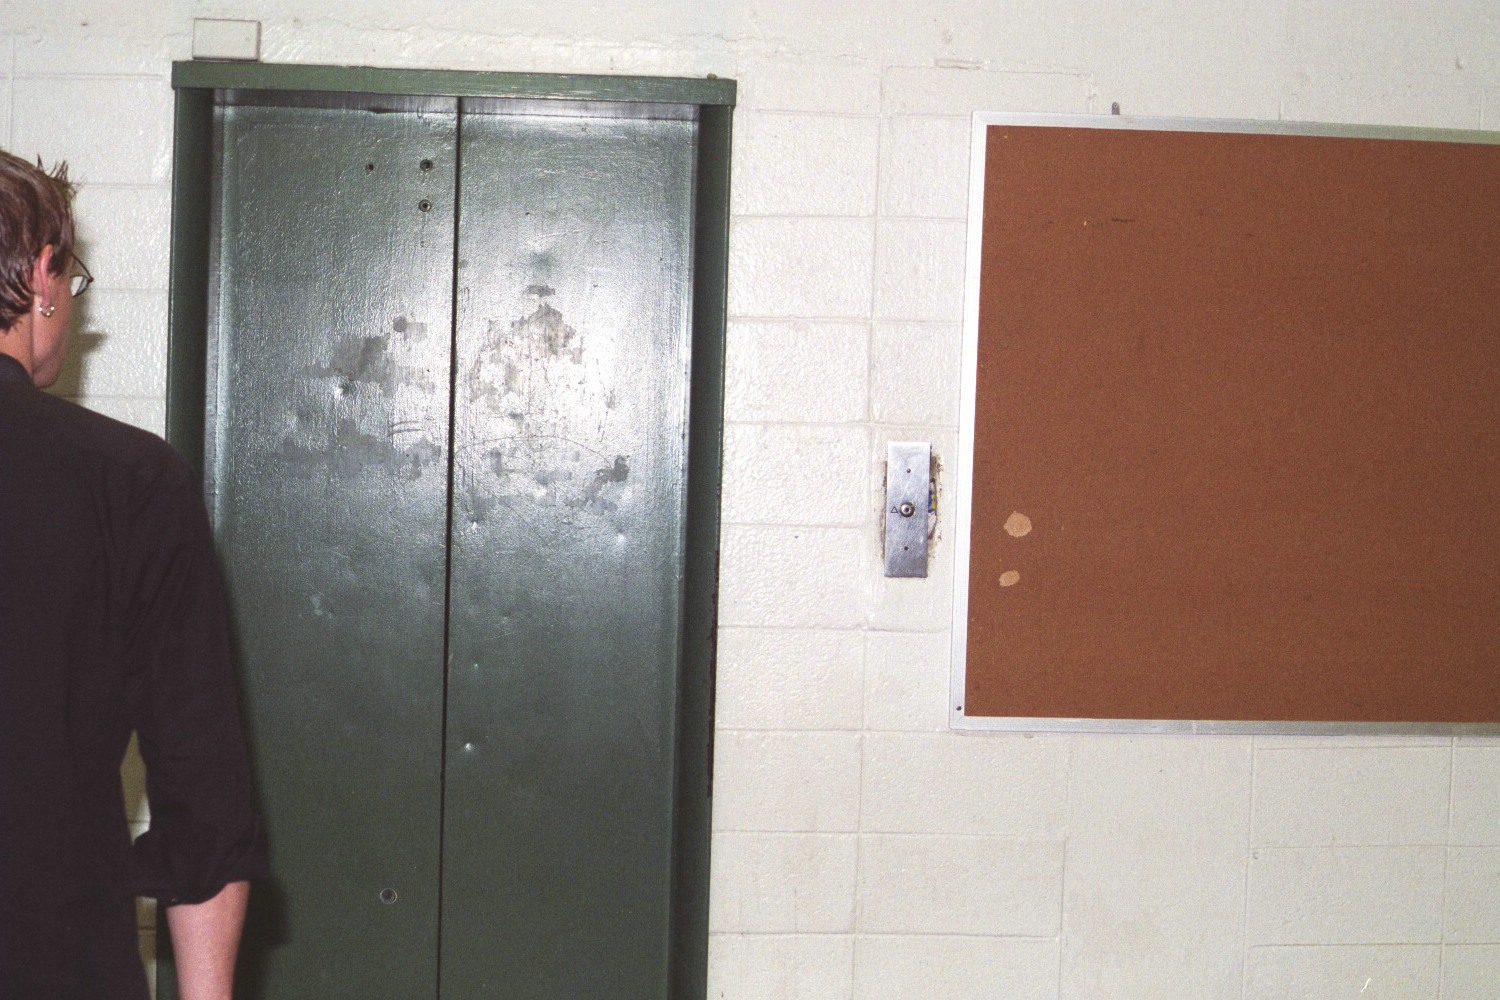
Here is the elevator lobby for Douglas. The elevator in a men's dorm led a rough life. Half the time it was broken, and the other half, it was strewn with pizza boxes and reeked of vomit. There was very little notion of dorm security in 1980, so if the elevator were broken, you could just take the stairs, which opened unsecured to the plaza outside.
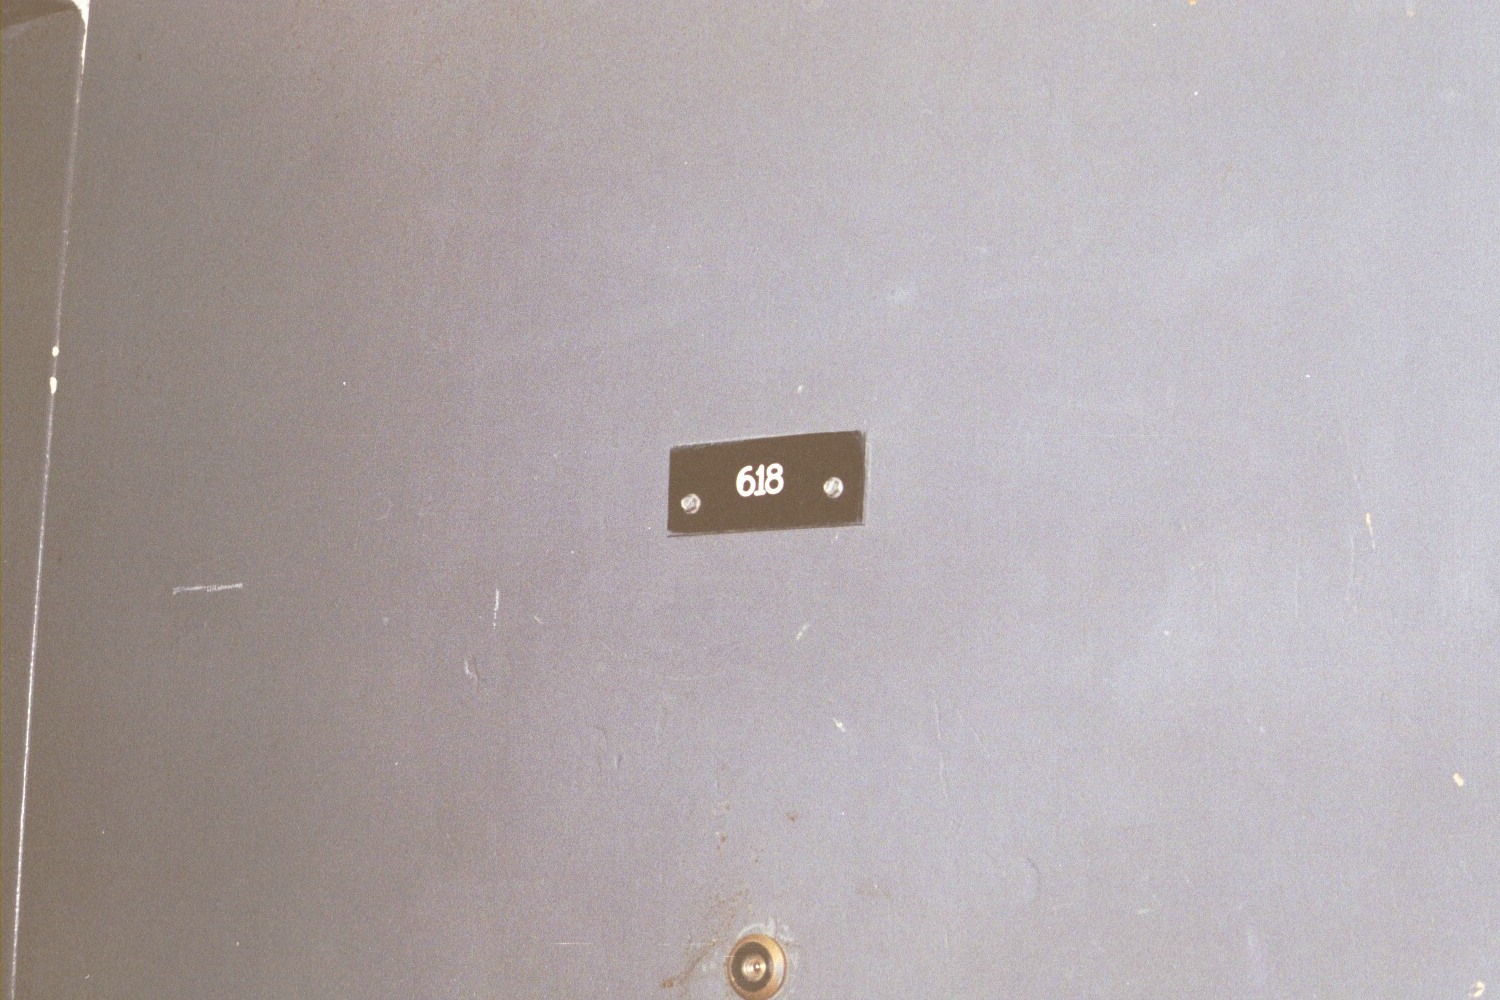
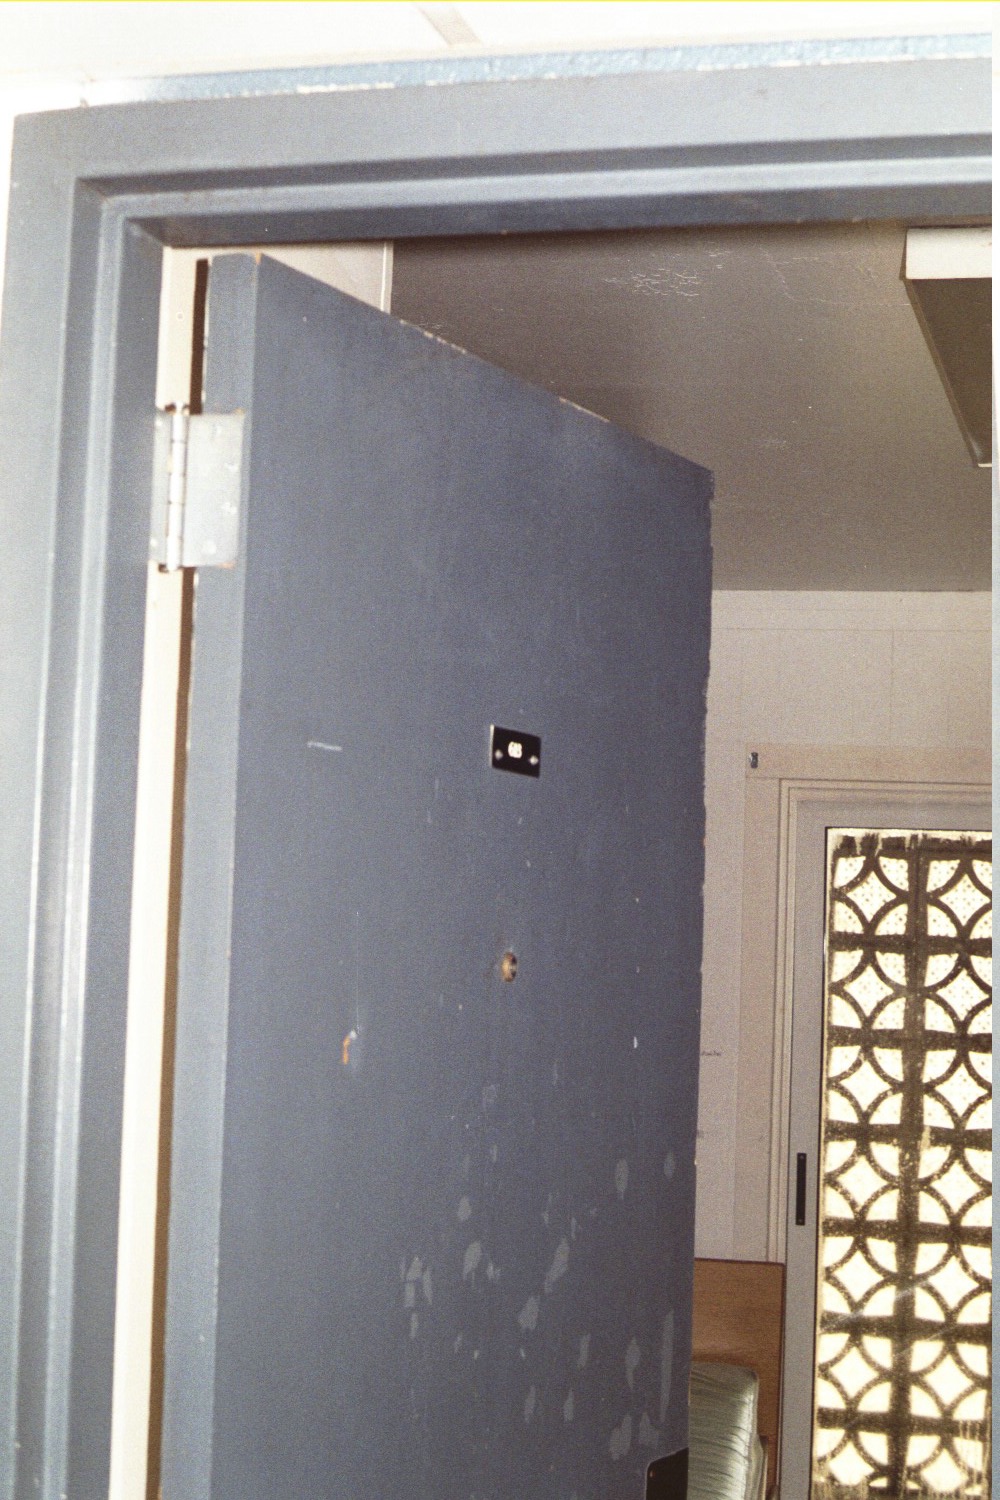
Here is my room, Douglas 618. Since it was directly in front of the elevator, it later became an RA room. The peep-hole is a later addition. And yes, I did unscrew the number-plate and now have it at home:
When you first come into a Towers room, you immediately see the "honey-comb" veil blocks which form the wall to the "patio" which is entered from two sliding glass doors. (In practice, these were "barely sliding" glass doors):
After that, you notice the two cots, one along each wall. These appear to have been upgraded from the models which "graced" the buildings when I was there. The arrangement is a bit different as well -- we had study carrels against the back wall of the rooms, and the carrels also acted as de-facto headboards for the cots:
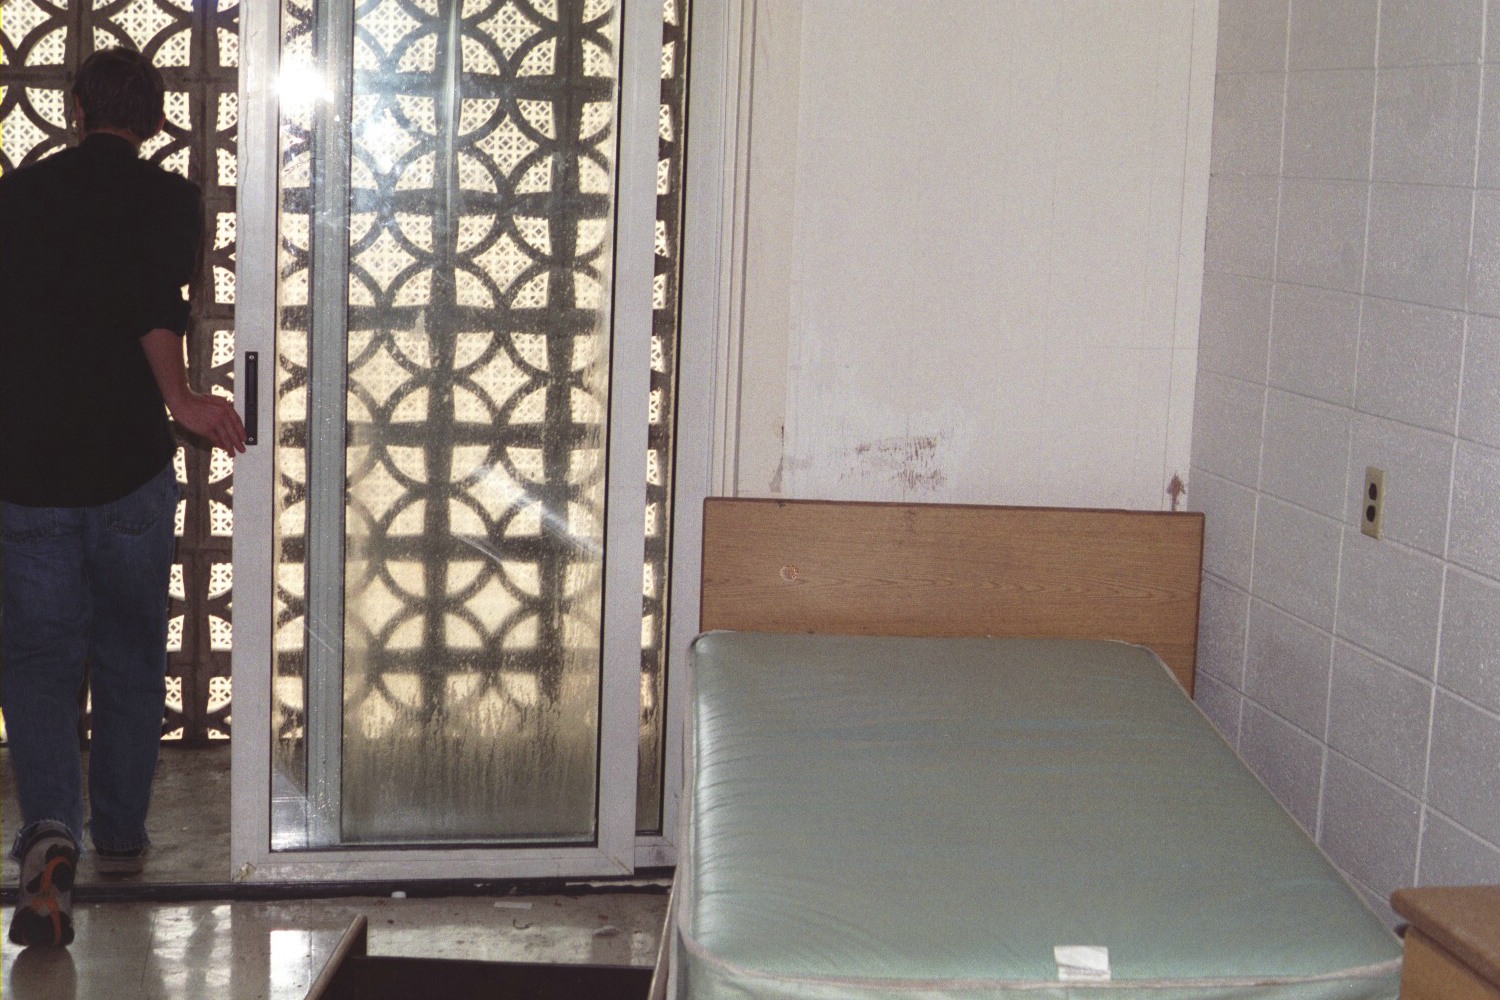
If you walked out onto the "patio", you had a grand view -- of the towers opposite you (assuming you got close enough to the veil blocks to look through them anyway). If you click the picture for the high-res version, you will observe that the Tower opposite almost looks like it has a pattern in its veil blocks which might make letters. That's possible. Often things were spelled out by putting soft-drink cans (shiny-end out) into the veil blocks recesses in patterns. It wouldn't surprise me if after years you ended up with coke stains almost making ghost letters:

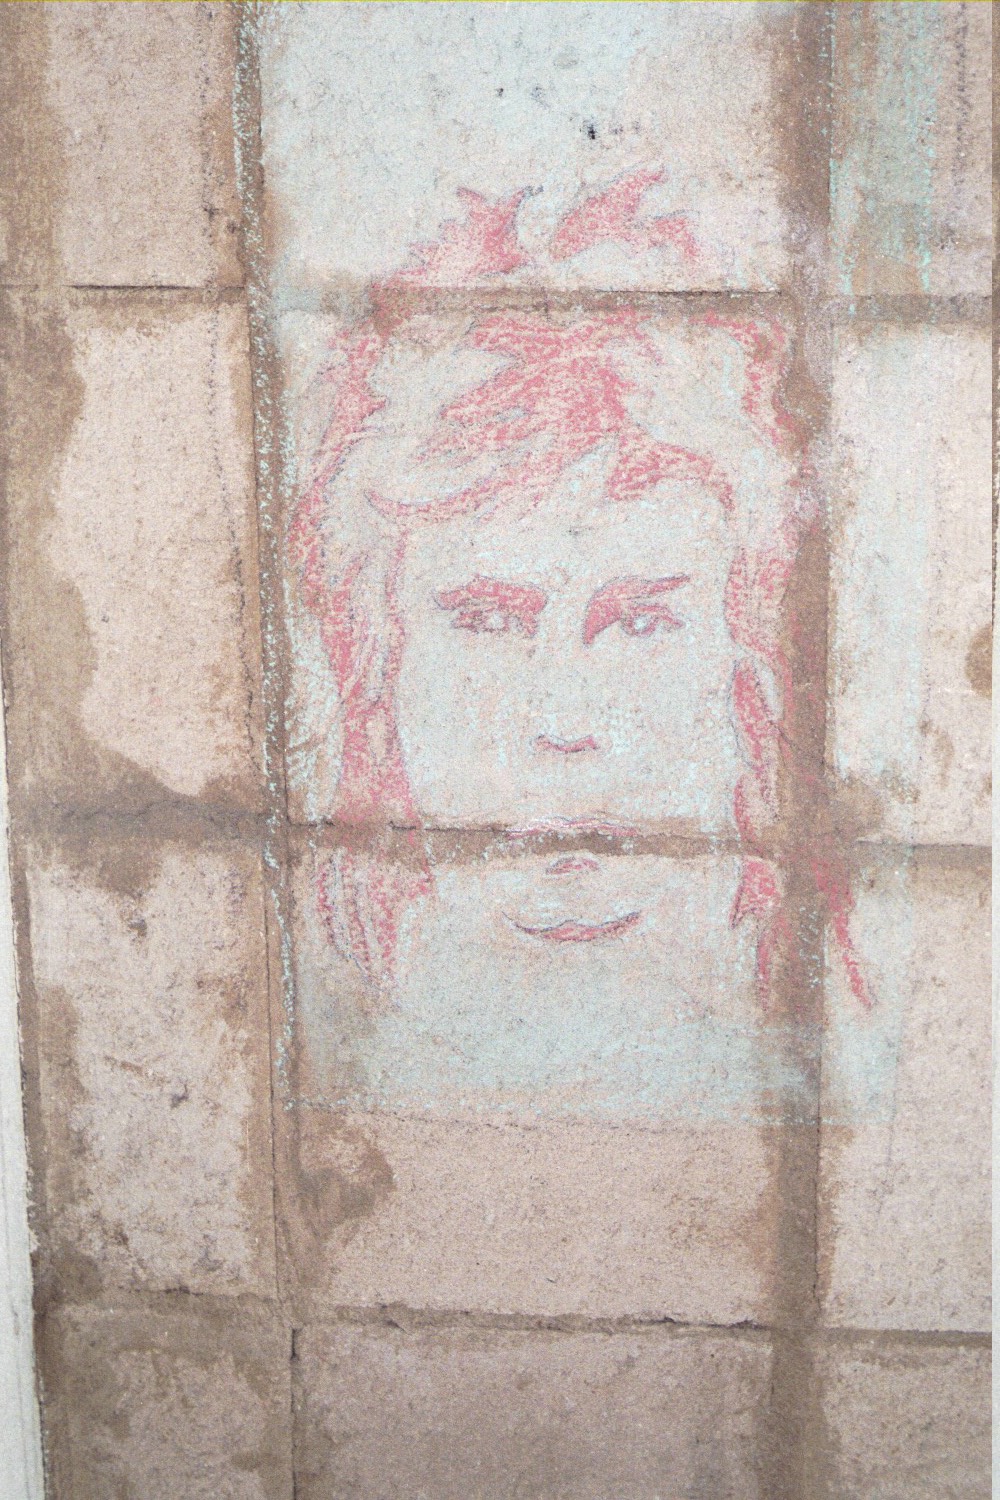
I found that someone who had the room after I did was a bit of an artist. Here are two pretty good chalk drawings done on the 618 patio (and by "pretty good", I mean "a lot better than I could do"):

Here's something we definitely didn't have in the 1980s, an RJ-45 ethernet network jack. It's hard to imagine now, but ethernet was at that point an almost experimental technology, and wiring a building for ethernet meant stringing yellow 3/4" cable everywhere. You actually had to cut the cable into two segments to install a new tranceiver (unless you used "vampire" taps). What we had was a black, rotary dial telephone in each room, and that was it. And forget cable! If your room faced the right way, you might be able to pick up WIS. WLTX or WOLO were pretty iffy (though if you were on the west side of Douglas, you could pick up Channel 6 out of Augusta sometimes). One factor in the demise of the Towers was that Gen-Xers & Gen-Yers just wouldn't put up with the kind of stuff we thought was normal (and we walked barefoot through the snow to grammar school, uphill both ways!).

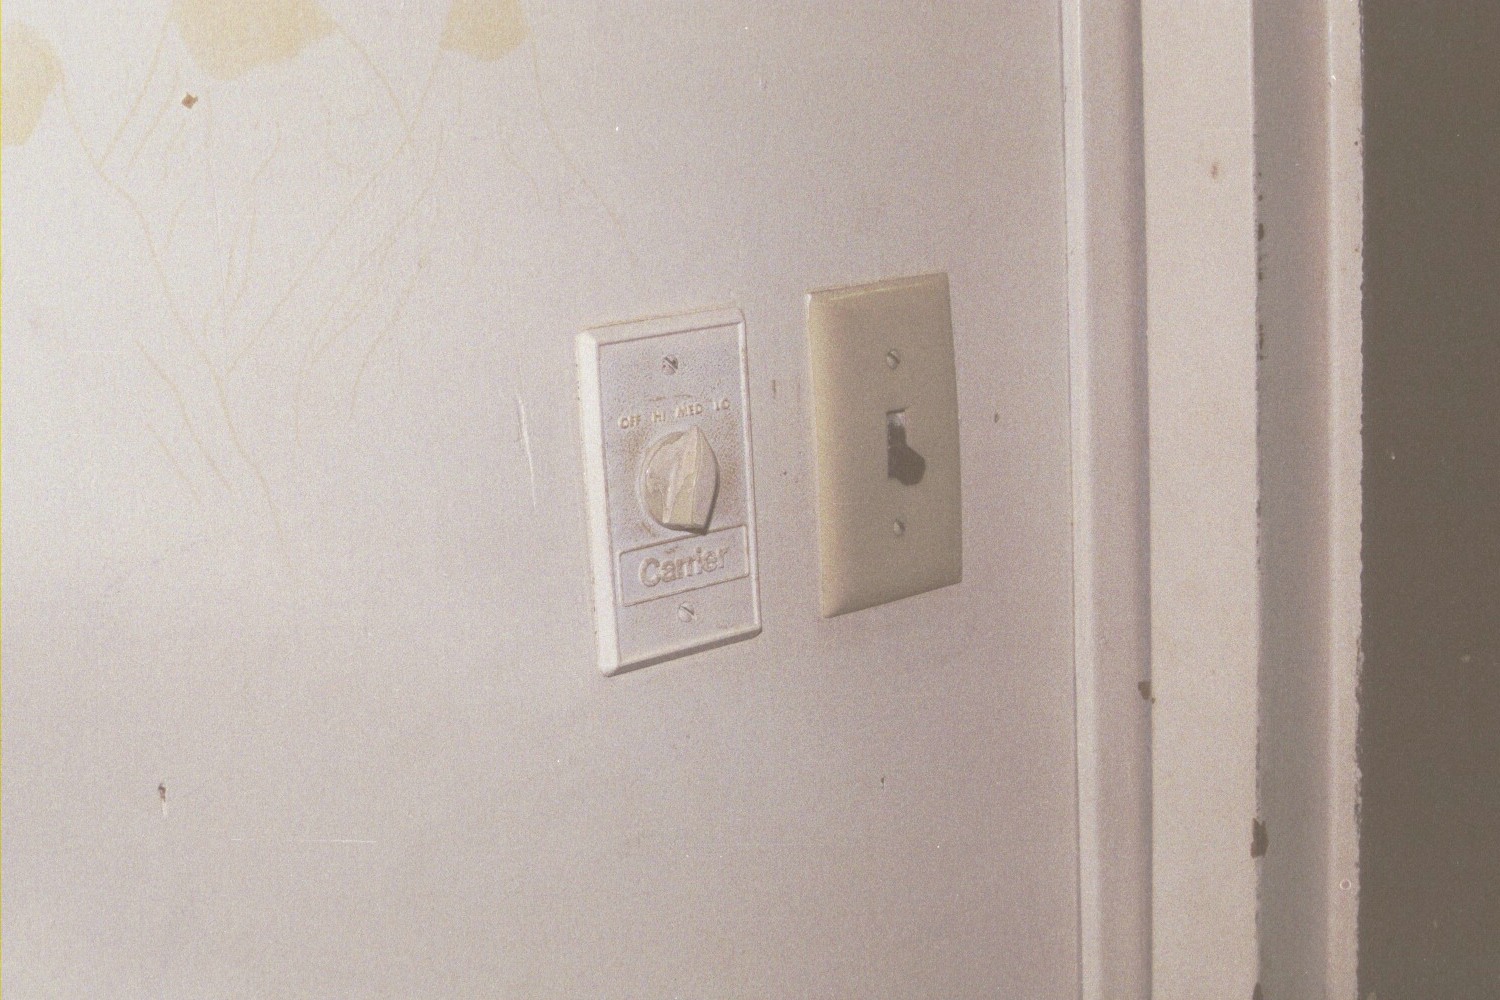
Here's another amenity we didn't have in the 80s: Any kind of thermostat, or as this appears to be at least some sort of fan control for the heat and AC. I suppose there was a thermostat somewhere in the building when I was there, but as far as I could tell, the climate control worked by running the heat full-blast, all the time during the winter, and running the AC full-blast all the time in the spring and fall. What this meant in practice was that our only mechanism for temperature control was the patio doors. On the coldest days, you had to leave them half open to the outside so the furnace wouldn't bake you out of the room. I suspect orbiting satellites could pick up the temperature increase around the towers as every room vented its excess heat that way.
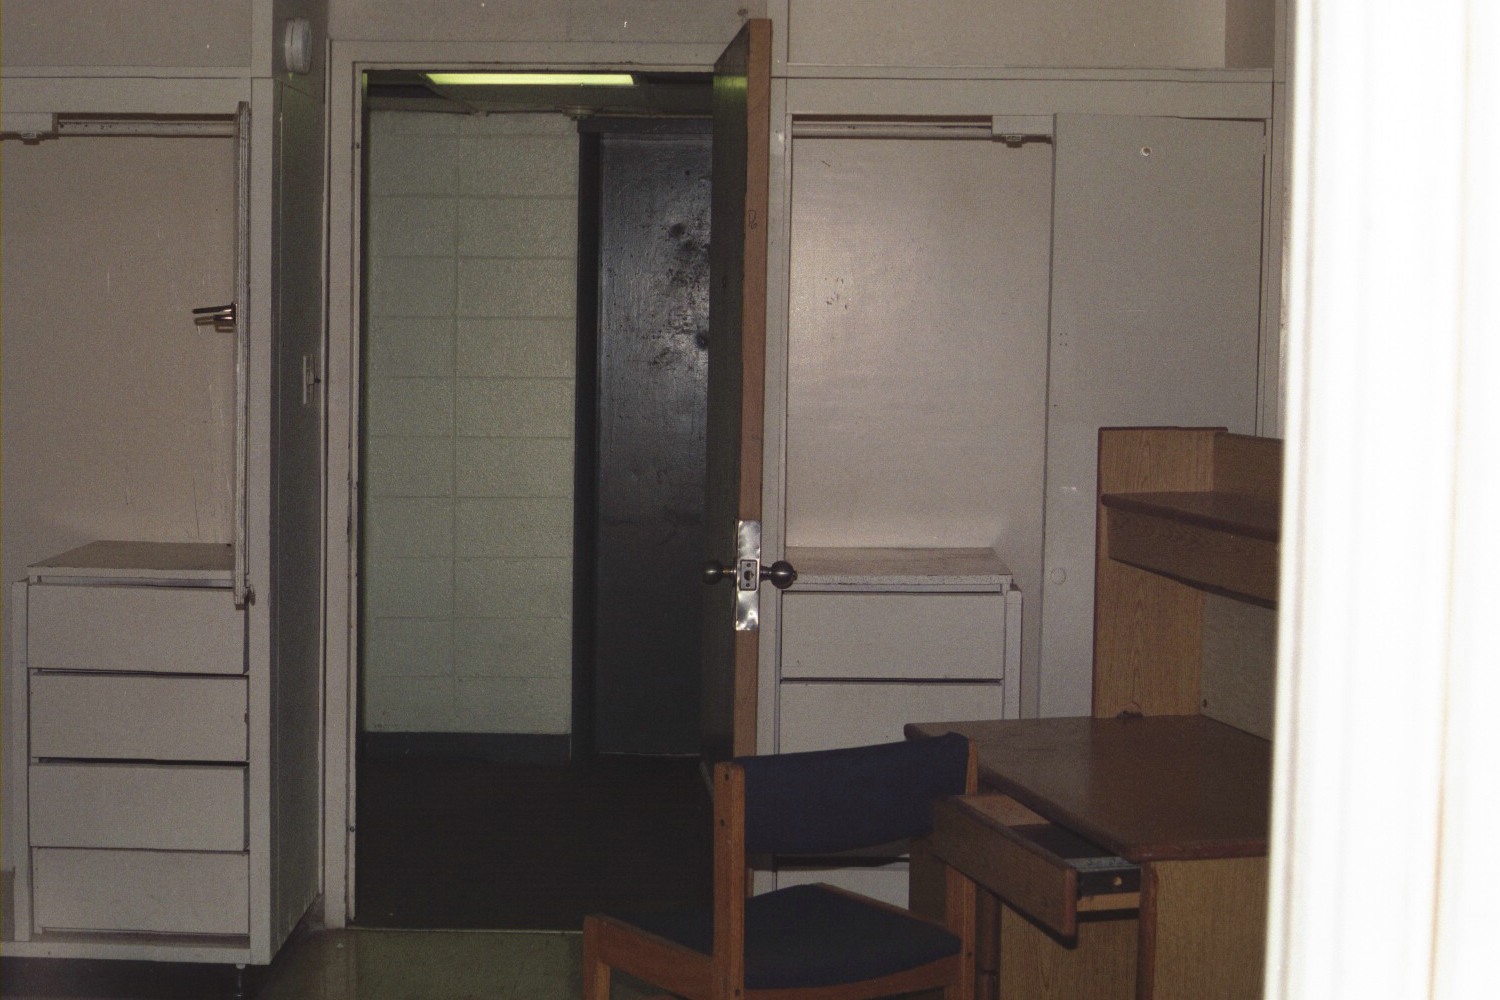
Here's the view from the patio towards the door. These were two student rooms, and each of us had an open closet with a chest-of-drawers:
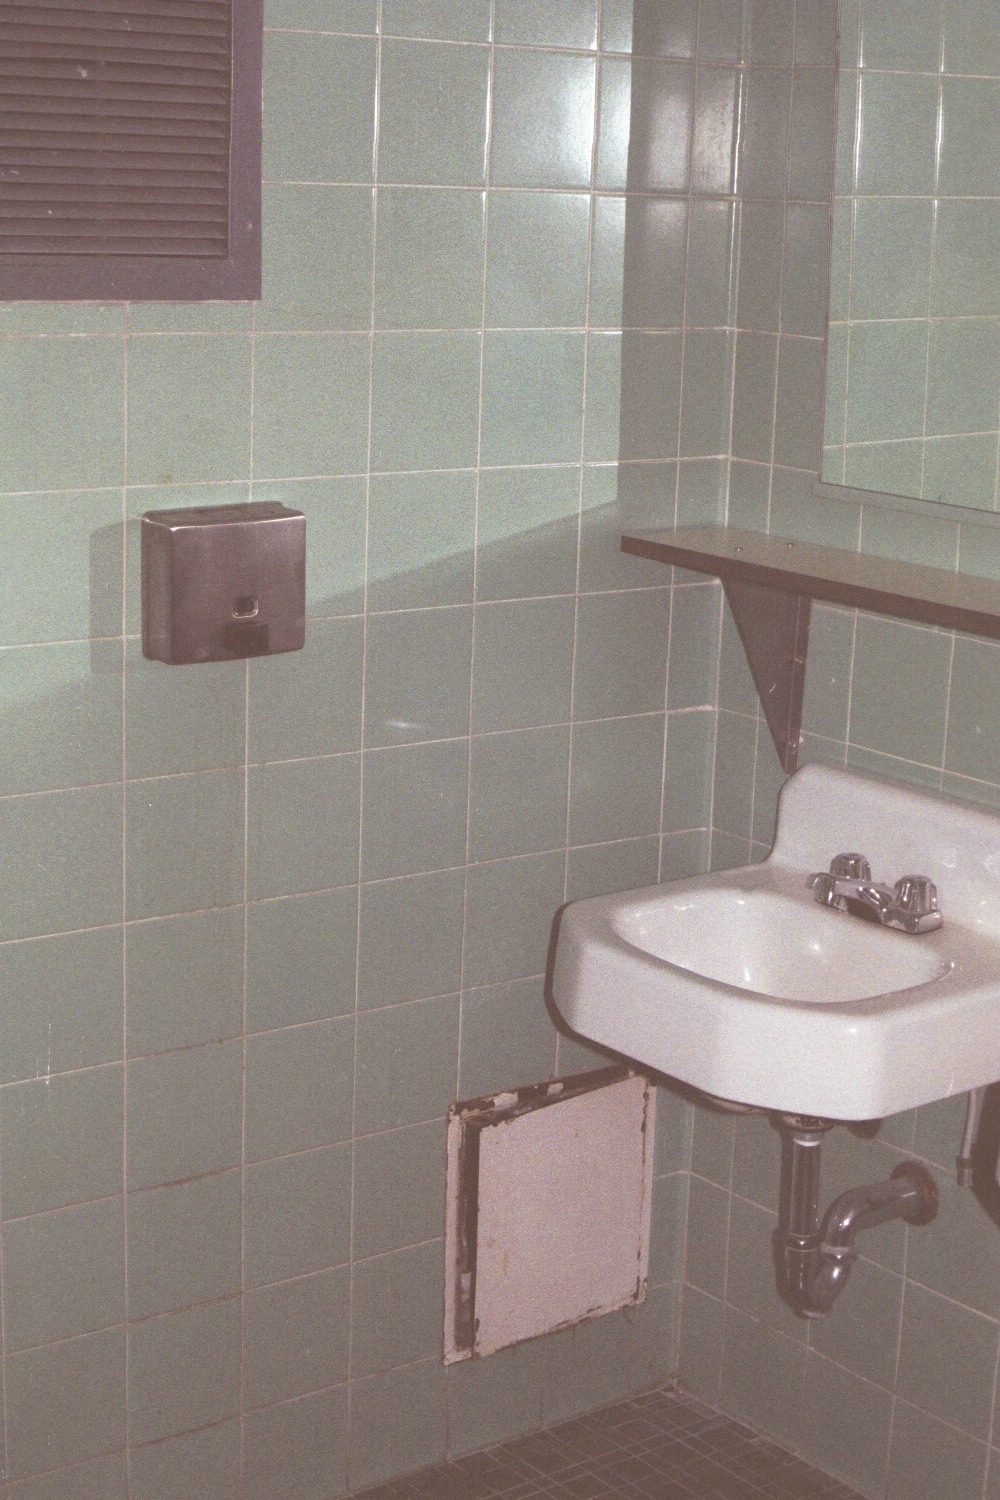
As you might imagine, the bathrooms in the Towers were every bit as palatial as the rest of the dorm. Here is a sink, and the plumbing access panel which was just as rusty, and paint-chipped in the 80s as it is in this picture.
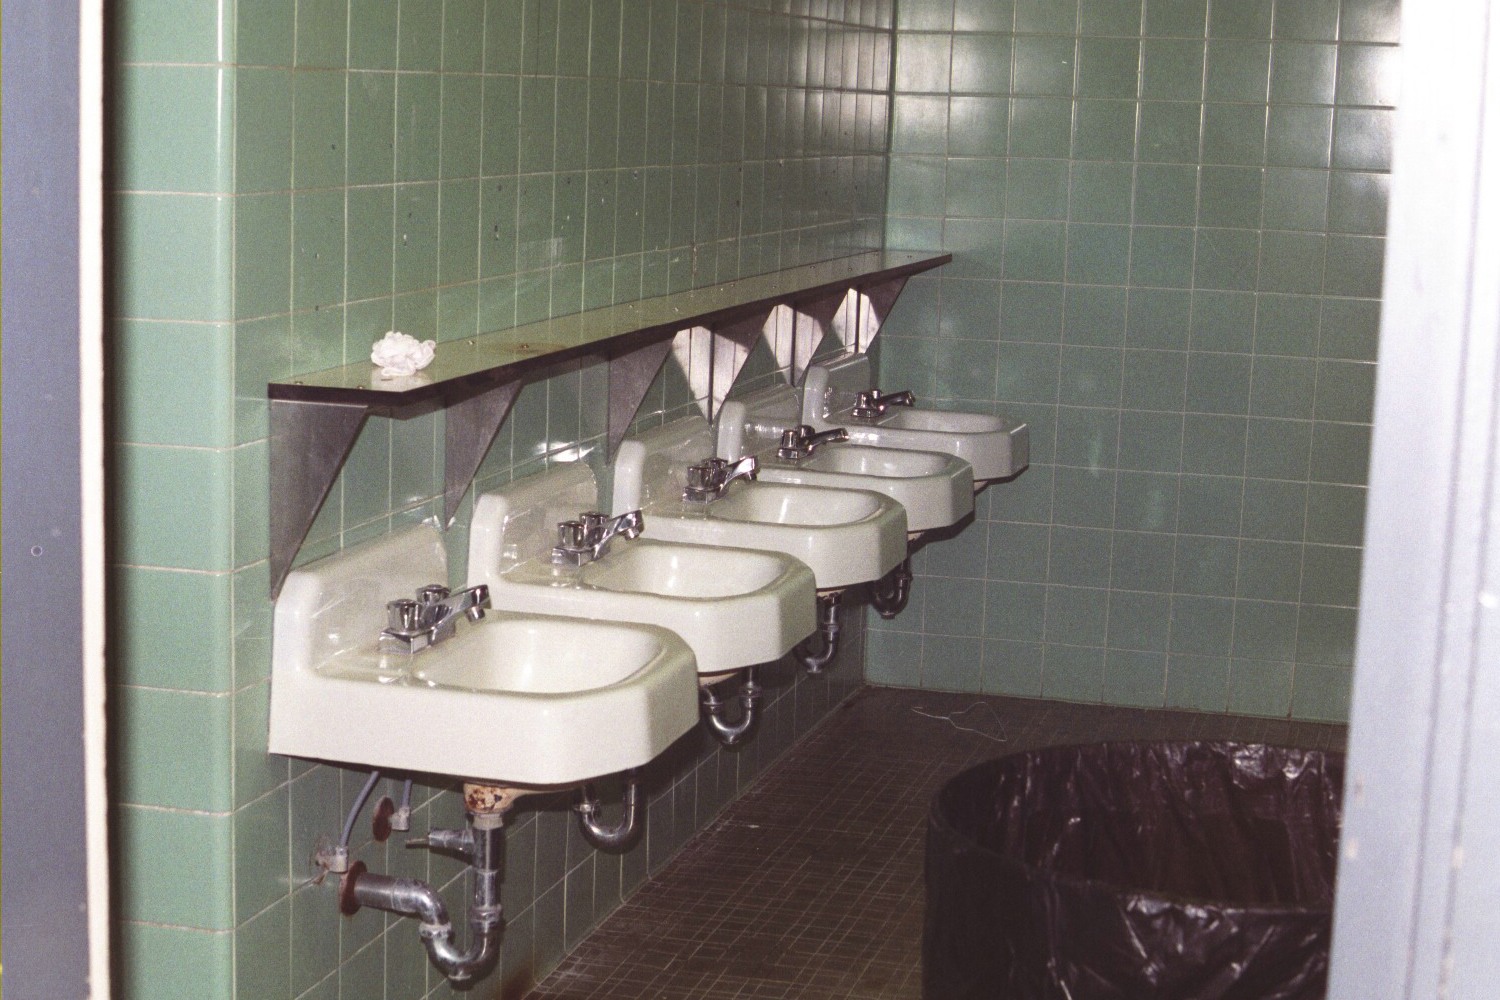
Here is a whole row of sinks. There was another row on the opposite side of the bathroom, and when the dorm was occupied, each had a mirror above it:
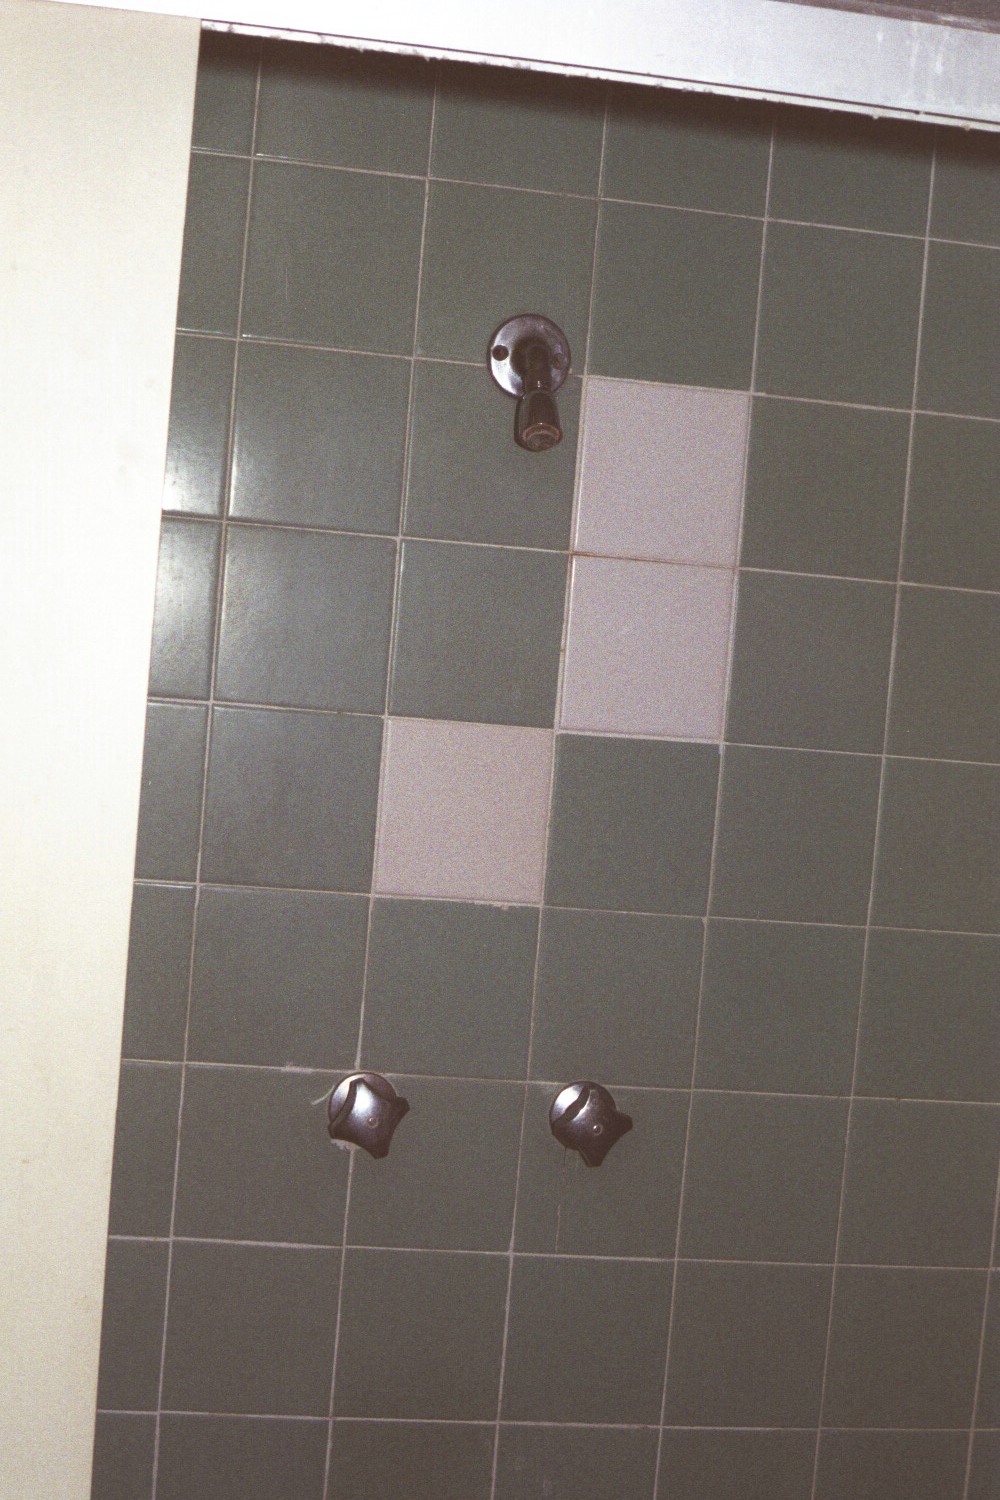
Here is one of the showers in the communal shower stall. (I brought a screw-driver with me, and stole one of the knobs). You can't see it in this picture, but the shower stall was set off from the rest of the bathroom by an entrance with a raised tile "curb" so that the shower water didn't run into the rest of the bathroom. At some point before I got there, several of the residents figured out an interesting property of the shower room. It was tiled from floor to ceiling, and the doorway was ony four feet or so wide. They procured, from somewere, a sheet of plywood five feet or so tall, and more than wide enough to block the shower entranceway. They plugged the drain in the shower floor, put the plywood across the entrance and turned on the water. The water started to rise, and gradually the water pressure glued the plywood across the doorway in an almost watertight fashion: Presto! Instant indoor swimming pool! I had thought this was probably just a Towers legend, but I later learned that it did indeed happen. Of course, being college students, and male, no one thought about the weight of the water and the strength of the floor. Luckily, it held:
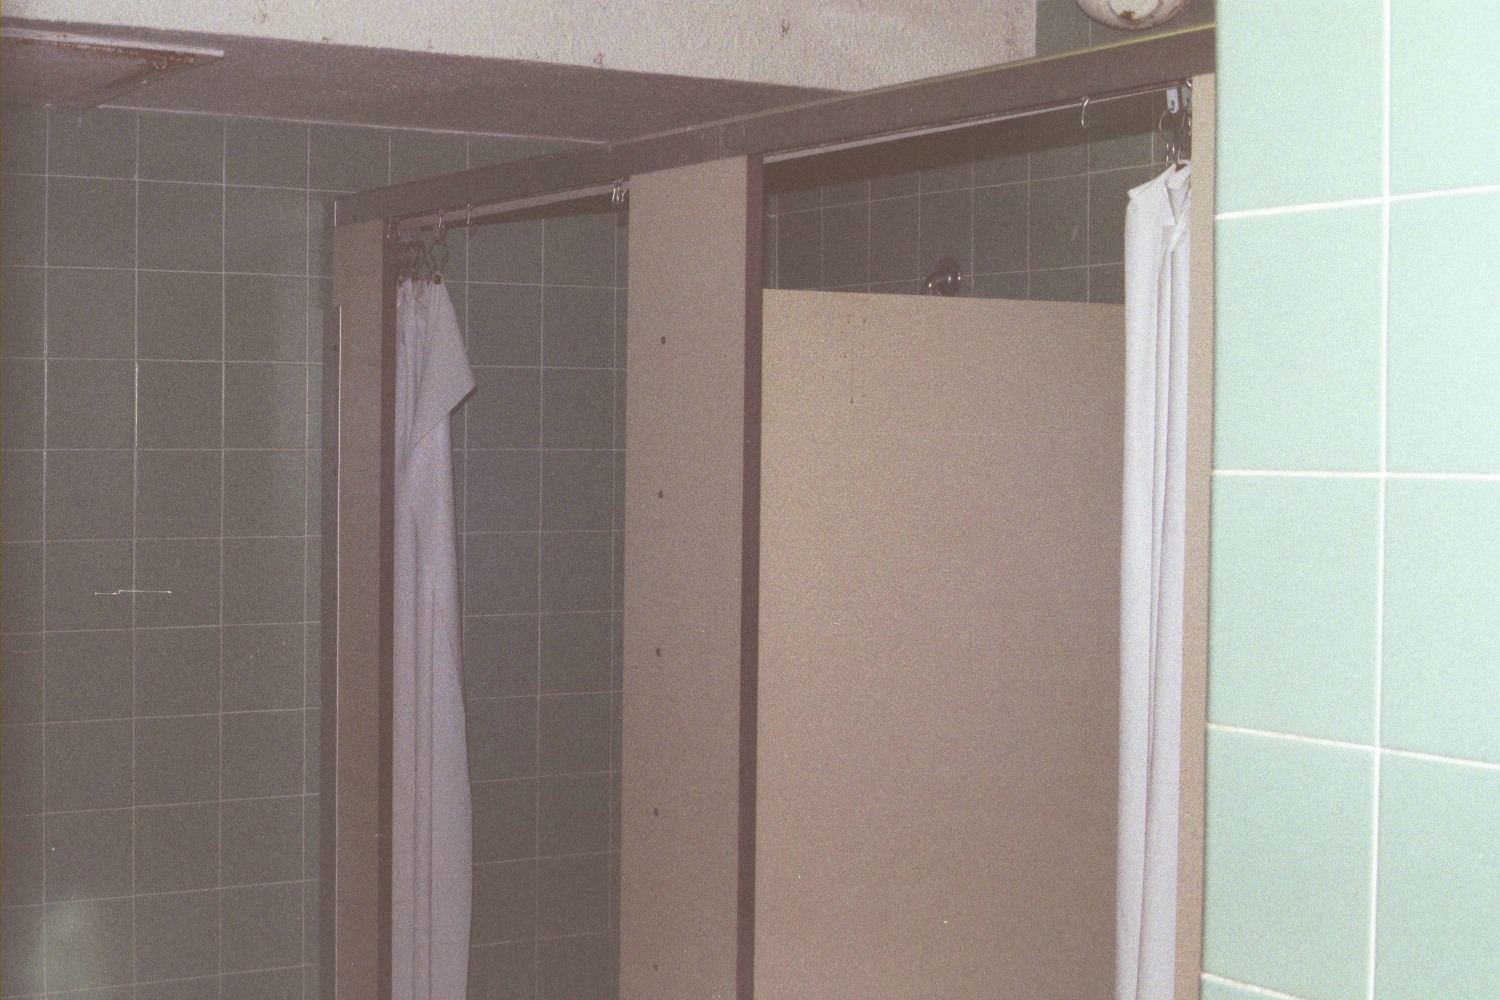
I said "communal shower" above, and in the 80s it was. It appears that sometime later, in an attempt to spare just awoken eyes from truly scary sights, they installed private stalls:
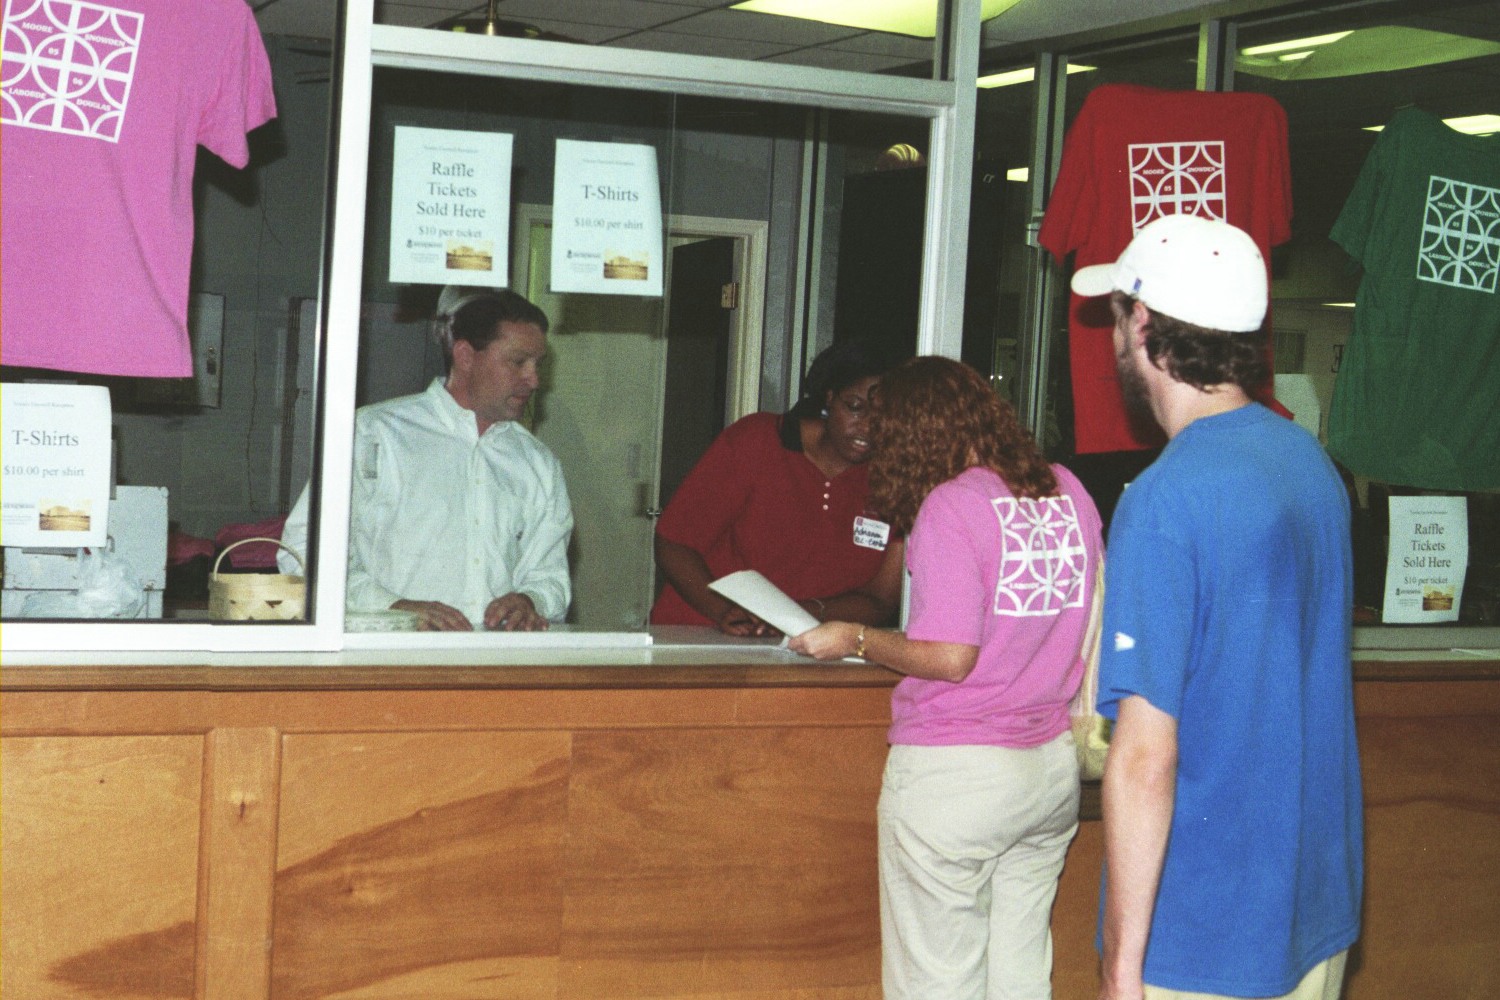
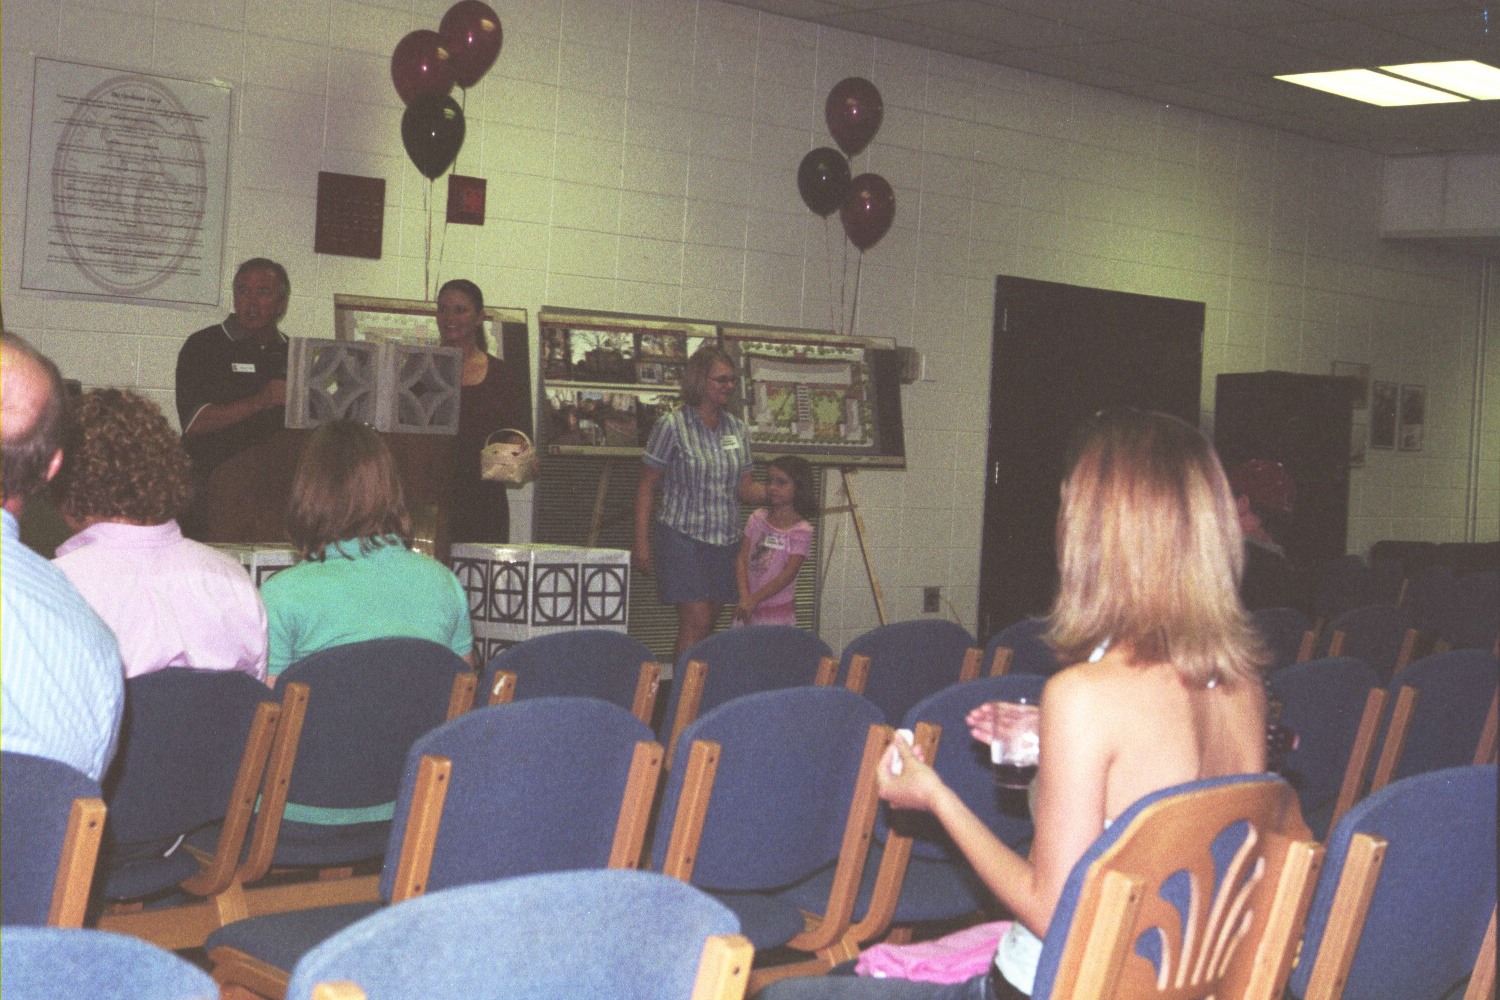
Here is the Towers Farewell Reception on 25 Aug 2006. Note the Towers T-shirts being sold and worn:
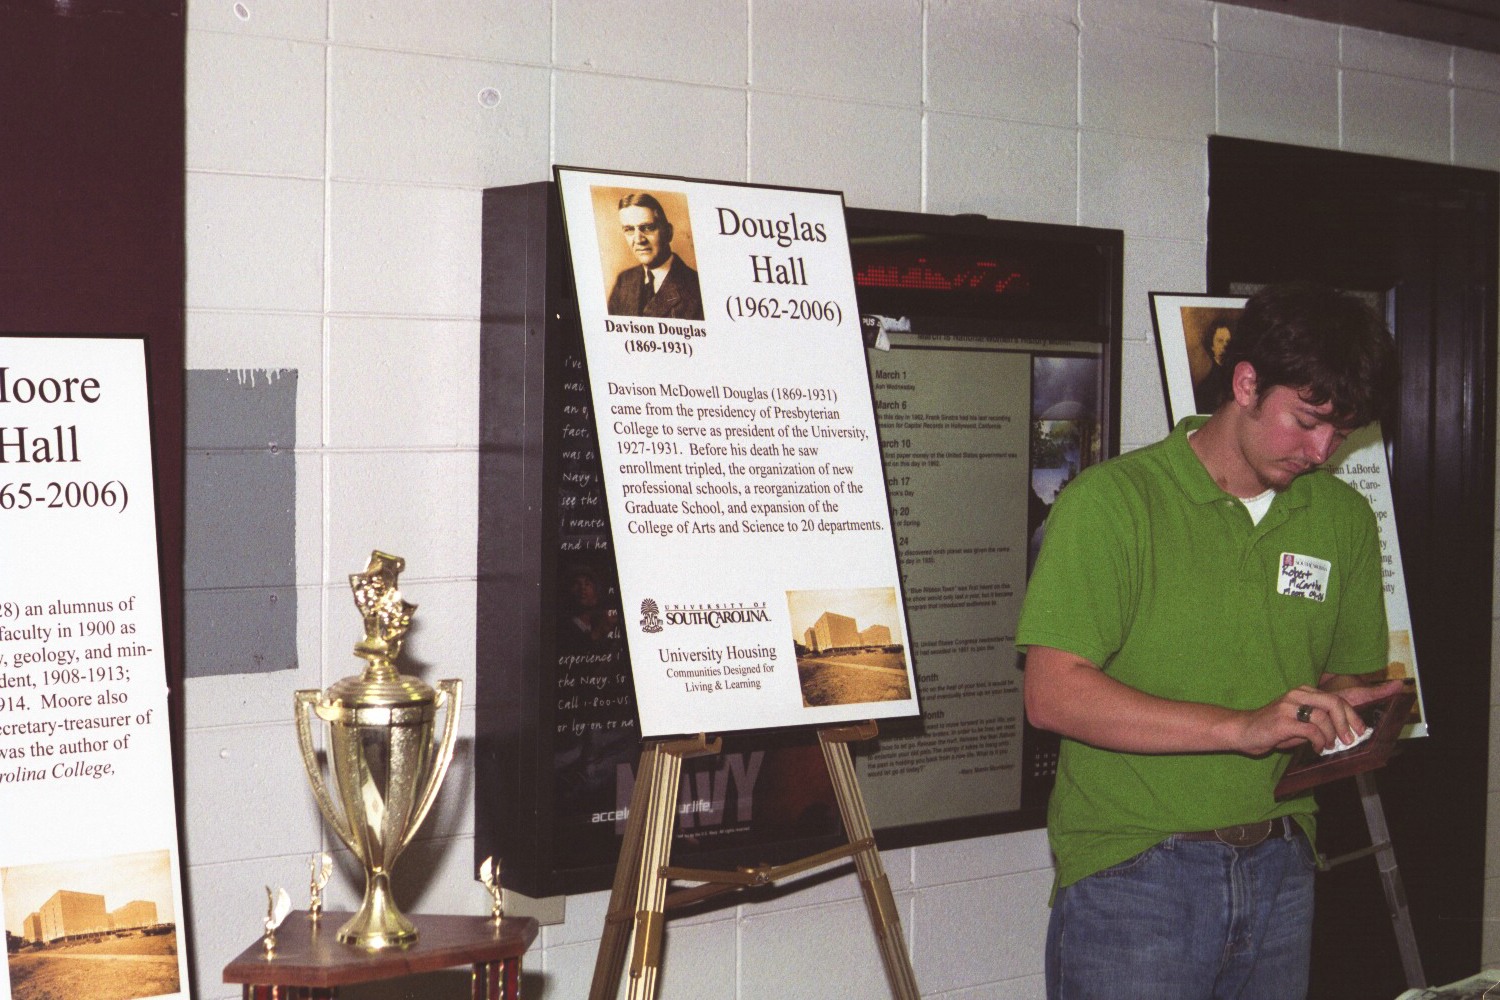
Here is the historical information on Douglas:
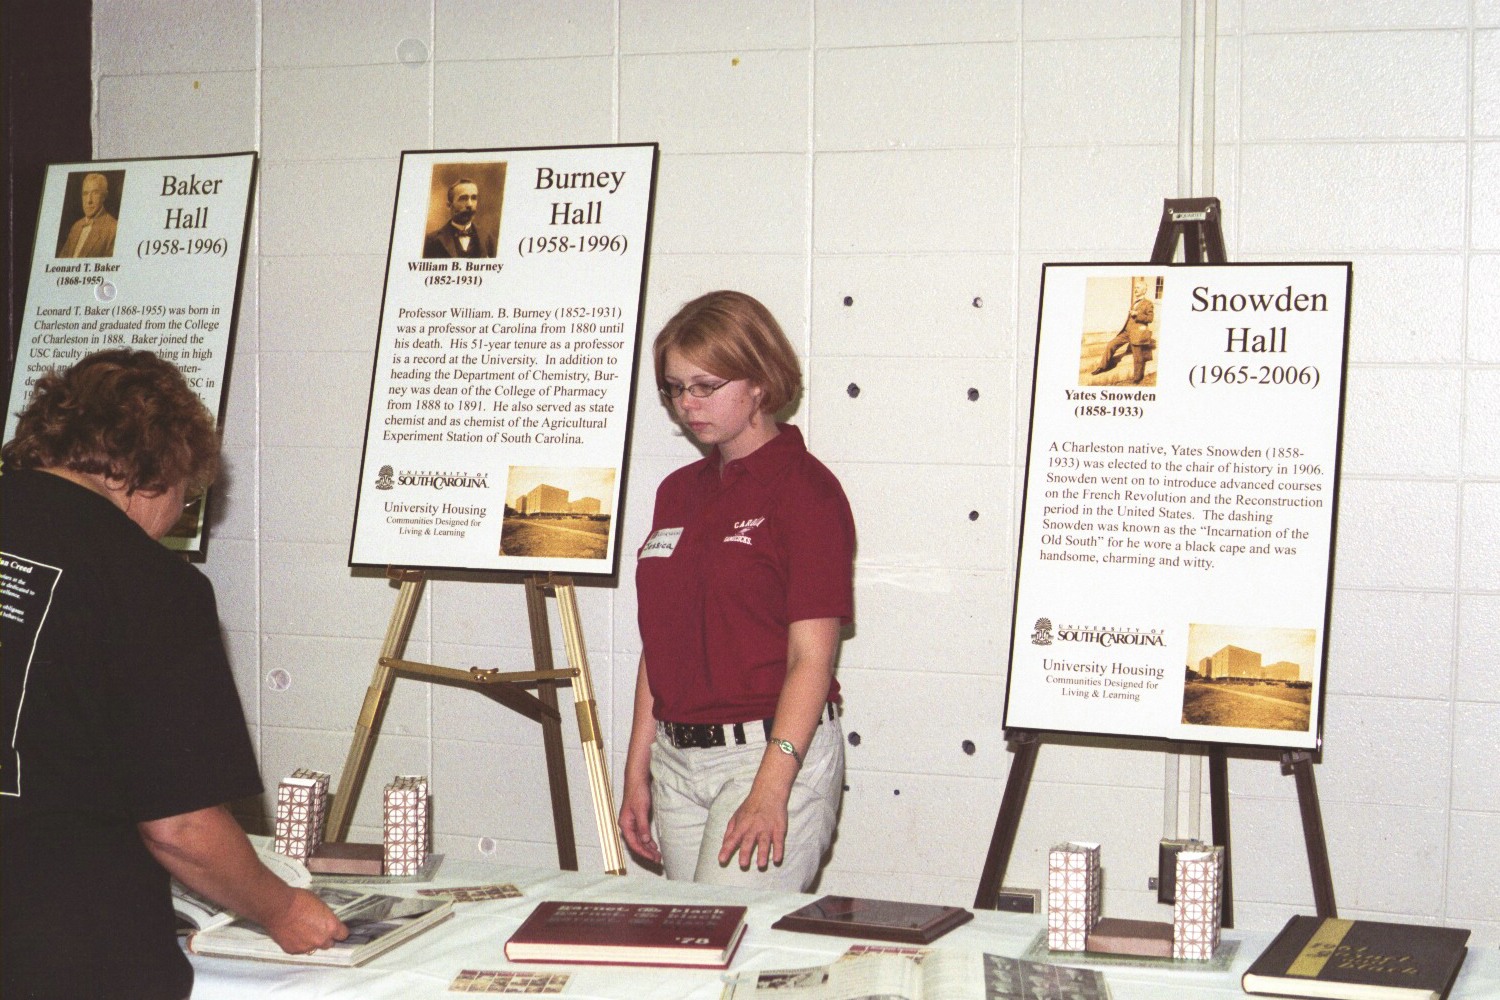
And here is the historical information on Snowden (which was supposed to be pronounced "Snau-den", though it was universally pronounced like the frozen precipitation) and the girls' dorms, Baker and Burney, which were torn down well in advance of the rest of The Towers:
'Cocky', or 'Big Spur' or whatever he is called nowadays was there for the festivities:
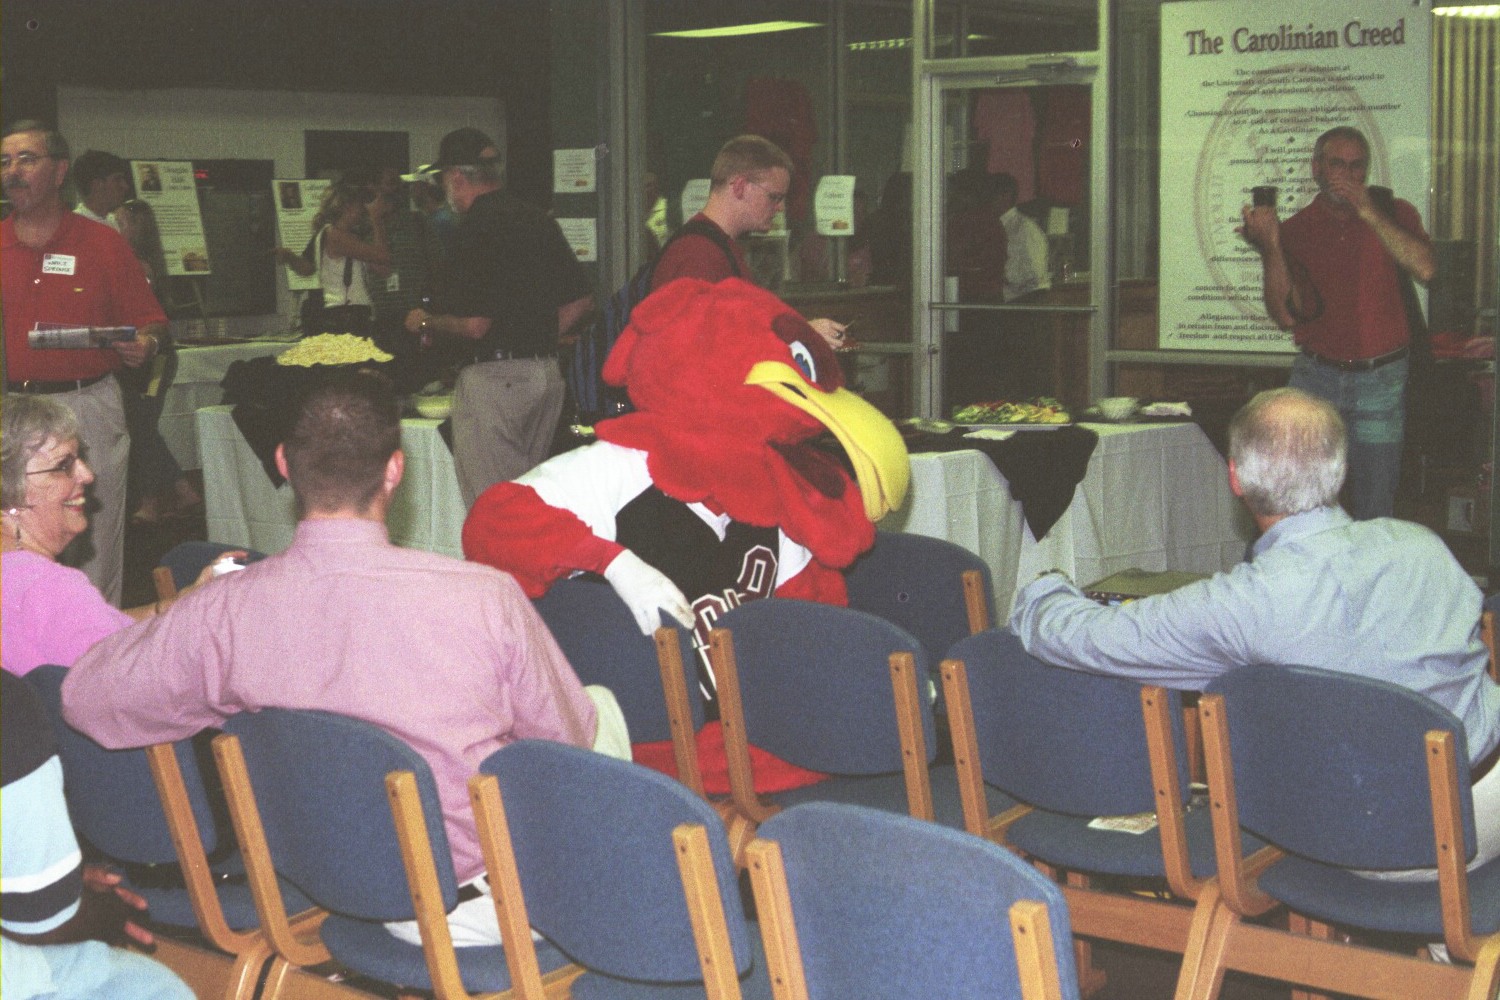
There was a raffle as well as an auction and they had audience volunteers do some of the announcements.
And finally: THE END. (Click to play video):
So there you have it. Yes, it was the armpit of USC, but darn it, it was the armpit I lived in, and eyesores that they were, I do miss The Towers.
UPDATE 13 October 2009: Here is a postcard view of The Towers, and the text from the back. I really should put it at the top of the post, but that would mess up the flow of the post as I wrote it.

MODERN DORMITORIES, UNIV. OF S. C.
COLUMBIA, S.C.
Designed by the architect of the U. S. Pavilion at the Brussels World's Fair, Edward P. Stone. Built in 1958 each unit houses 250 students. Outside grill reduces air conditioning by 1/3 and shades four foot balcony that juts from each room
UPDATE 15 Jan 2011 -- Commenter Paul sends these to links to pictures taken at the 2006 Towers Reunion:
UPDATE 23 September 2023: Here are some good stories from The Towwers.
Also updating tags and adding a map icon.

Grandy's, Corner of Decker and Trenholm Road Extension: 1980s 33 comments


This post is a companion of sorts to the last one, at least as far as age and location go. This defunct deli sits catty-cornered from the defunct bank that was the subject of that post. Its location is actually rather interesting as it has changed without the building ever having moved.
I've given the location as the corner of Decker Blvd and Trenholm Road Extension, but of course when the building was built, there was no Trenholm Road Extension, and it wasn't on a corner lot at all. In fact , though I may have my dates off a bit, I think the building predates most of the land around it! At one time what is now the Staples/Goodwill plaza across from Dent Middle School wasn't a plaza, or even woods: it was a lake. It wasn't a very good lake -- it was rectangular and obviously artificial, but it was a lake, and the deli building was more or less on the lake bank. Given all the empty retail space on Decker, they probably should have left it a lake.
I never ate at the deli, and don't recall the owner. My sister thinks it was an "Andy's Deli", and I have no reason to think she's wrong. As far as I can tell, it's not an awful location, and I don't really have any idea why it went under. However, unlike the bank, the lot owner still has some hope for the property, and a for sale sign hopefully beckons passers-by. I don't know if the owner rents the lot, or if it is extra-legal, but various road-side sales set up there from time to time. You know the kind of thing: velvet paintings, cheap sofas, cyprus knee art..
UPDATE: This post was originally titled "Deli". Everyone seems to agree that I was wrong and it wasn't a deli, but a Grandy's restaurant. I've changed the post title to reflect that. Here is a working Grandy's in a very similar building.

Bank, Corner of Trenholm Rd & Decker Blvd: 1980s 34 comments


This bank building sits on the corner of Trenholm and Decker across from Dent Middle School, catty-cornered from the Staples/Goodwill plaza and across from the Longhorn/Comedy House plaza. For some reason, it has been vacant and derelict since the 1980s. I can't recall what the original tenant was, or what happened to it. Perhaps it was a victim of the Great Savings & Loan Crisis; perhaps during the great bank merger boom it was swallowed up by a chain with a branch close enough that keeping it open didn't make sense. Maybe a teller cleaned out the vault and took off for Mexico..
That the architecture is so obviously bank-ish may explain why no other business has ever bought the building: If you put a restaurant or shoe store there, people's eyes would register "bank" and just skip over it. It doesn't explain, however, why the lot hasn't been sold and the building torn down for something new. There are no real-estate signs on the lot -- it appears that the owner has just given up on the property. I can understand that it might be hard to sell now with Decker in decline (both neighboring plazas are somewhat of hard-luck cases), but I don't recall ever seeing signs there. Access from Decker heading towards Two Notch would be a bit of a problem, but there is access from Trenholm and Decker heading towards Percival, so it's not awful.
At any rate, the clearly legible "CLOSED" sign in the drive through window (still mostly unbroken!) describes the situation more clearly than originally intended.
PS: If you need any CD jewel cases, there's a whole stack of them in a pile in the parking lot on the drive-through side).
UPDATE: Commenter Mike suggests it looks like a C&S branch.
UPDATE: Commenter Jim says South Carolina Federal Savings & Loan
Western Sizzlin Steak House / Crazy Buffet, 1111 Knox Abbot Drive: 2006 25 comments


That plan's so crazy it just might work!
Or not.
Crazy Buffet was on Knox Abbot Drive in Cayce just down the hill from Krispy Kreme (and on the other side of the road) in a building which has seen several restaurants come and go. In the beginning I think it was a Western Sizzling steakhouse. After that I'm a bit hazy, but think it became some sort of seafood operation. That was followed by an independant Mexican-run Mexican restaurant. I stopped there once and am afraid I found it pretty dreadful. When it too had had its day in the sun and passed, the place became an Asian buffet.
When the end came, it came quickly: If you click on the last picture you may be able to make out the soy-sauce and other condiments still sitting on the tables. I'm guessing the end came in 2006 since the Free Times issue sitting on the table is not from 2007 or 2008 (I checked their cover gallery), and I remember the closing as "recent".
I'm not sure why the place failed, but it certainly wasn't from lack of parking!
UPDATE 4 December 2009: Added full street address to post title.
UPDATE 21 July 2010 -- Added "Western Sizzlin" to the post title, and this ad from the 1974 phonebook:

also this note: The follow-on operation to Crazy Buffet Hot China Buffet has opened and closed.
On The Road 4 comments
I'll be out of town for a few weeks. I may be able to make a few posts on older closings if I am not kept too busy, but if something interesting closes while I'm gone, you can note it here in the comments...
Forest Lake Exxon, 4751 Forest Drive: 1 March 2008 19 comments


Well, something is going on at Forest Lake Exxon.
I suppose they could just be upgrading the pumps, but then why take down the gas prices from the sign? And usually in an upgrade like that, they try to do it in stages so that there's never a day when they are completely unable to serve customers.
I looked in the window of the convenience store part of the station, and all the food is still in the coolers, and all the tools are still in the car bays, so I'm unsure what's going on. It would be a shame if this place closed as it is one of the last gas stations around which can actually fix anything. I took a slow leak to them a year or so ago, and they had me patched and out of there in under 15 minutes.
I'll check again when I get back in town and see how it turned out.
UPDATE: Commenter Cha Cha says that a "Five Guys" will replace the Exxon.
UPDATE 30 May 2008:
It's official now:

UPDATE 30 June 2008:
They've stripped the Exxon trim from the "patio" roof and have started work inside:


UPDATE 3 Oct 2008 (with pix from 20 Sep 2008):
Still coming along, and looking pretty good.


UPDATE 17 Nov 08:
Well, 5 Guys is now open:


UPDATE 19 December 2017: Add full street address and tags
UPDATE 1 May 2023: Adding map icon.
Columbia Museum of Art & Science, Bull Street & Senate Street: 1998 8 comments


First of all, for me, it was the "Columbia Science Museum" with the "Art" part very much a secondary non-issue. Which is the opposite of the actual situation as in retrospect, the Science Museum was almost an afterthought in the combined enterprise.
There was a small lot behind Gibbes Planetarium where we would generally park, and take the brick walkway around the planetarium to the Science Museum front door. Right inside was the greeting desk which doubled as a gift kiosk. The only thing I can definitely recall being on sale there were Radiometers which were essentially light bulbs with solar-powered windmills inside. They also had various brochures and free premiums. The one I remember best, and which I am sure I still have an example of around somewhere was a small wallet card which had a table giving your weight on all the planets (and the sun).
If you walked past the greeting desk straight down the hall and steps all the way to the back door, you would come out in a small arboretum, no bigger than a couple of patios, planted with a variety of local plants, all described with placards. I think there was also a small pond, though I don't recall any fish.
If instead of going all the way to the back, you turned left, you would be in the main hall of the museum, which had a number of exibits, some semi-permanent, and some which changed from time to time. The semi-permanent exibits were a mad scientist's Jacob's Ladder, and a Foucault's Pendulum in a lucite cage which demonstrated something or other about the rotation of the earth. The jacob's ladder was my favorite, as it was "interactive" in the sense that it had a button you could push to turn it on. Watching the sparks climb the gap, and hearing the distinctive sizzle was something I found endlessly fascinating.
Off of the main hallway to the rear, was the museum's nature area where they had a bank of glass fronted cubicles with live examples of various South Carolina snakes, lizards and bugs. They also had a charmingly low-tech teaching device which had some sort of electrical wire, which if you toched it to the right answer to the wildlife question would illuminate a small bulb.
If at the front desk, you turned right, you would be in the small planetarium wing of the museum which housed the entrance to the planetarium, and a few other exhibits most of which changed from time to time. One which didn't change was the computer. I call it a computer, actually it was a piece of a computer, the "front panel" and some other parts if I recall correctly. Now the computer on which I'm typing this is much more powerful than the Science Museum computer, even if they had the whole thing there and running, but it's not nearly as impressive. The Science Museum computer was positively resplendent with cryptically labeled lights and toggle switches, and they let us flip any switch we wanted to! You know how in any old movie with a computer they always show the lights blinking on and off and a tape drive moving back and forth? They may not have had a tape drive (which were miserable to work with as I learned painfully later), but the lights and switches made up for it. In fact, I suspect on some level that my fascination with that partial computer combined with a number of other factors led me into programming..
If you walked down the main hall at the Science Museum past the nature room, you would come to the entrance to the Art Museum (or you could enter the main Art Museum door from the street). The Art Museum was basically the place your mother made you go after you had seen the Science Museum. It was set up in an old two story house with a fairly large one story addition on the back side. Since I didn't care much, my memory is pretty hazy, but I think they had a core collection with various exhibits on loan rotating in from time to time. I seem to remember that the bulk of the displays were in the rear, with the upstairs being reserved for especially uninteresting stuff like doll collections. Of course there were always a certain number of statues and paintings of naked ladies which were nice, but at which you could only glance briefly if with your mother. They always seemed to have some antique chairs, carefully roped off to keep them from being sat on, and enough nooks and crannies to do some running and hiding.
I can recall being interested in a particular show at the Art Museum only twice. Once they had part of the King Tut treasures as a visiting exhibit, something that drew huge crowds, and another time when I was in high school, they had a hologram exhibit which became a class field trip for most of the city schools (and was a rare good use of the upstairs space). Apparently it was a bit premature to call holograms an art form however, as they have kind of fallen by the wayside as a true "artistic medium".
Apparently the Art Museum had been feeling cramped for quite a while, and with the closing of most of the Main Street retail district, a lot of prime real estate became available downtown. In 1998, the Art side of the museum moved to Main Street, and the Science Museum and planetarium were simply closed with the buildings eventually being used by the USC Campus Police. There's probably an old warehouse somewhere in Columbia with a box labeled "computer parts" holding the marvelous space-aged Science Museum computer front panel..
UPDATE 21 June 2011: Added two pictures [at top] of the Science Museum from an old Chamber of Commerce promotional book. First kids queueing by the planetarium and then kids learning about nature in the back garden.